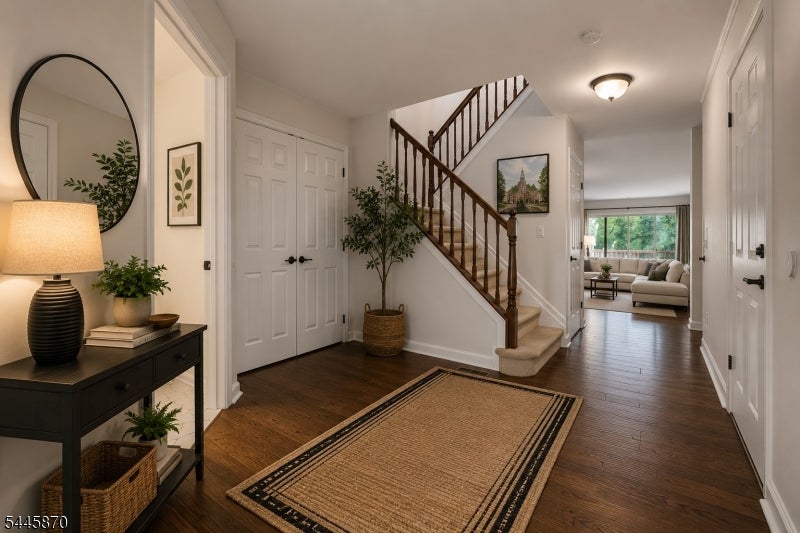
Furnished entry foyer with a wooden staircase, hardwood floors, and a living room visible down the hall.
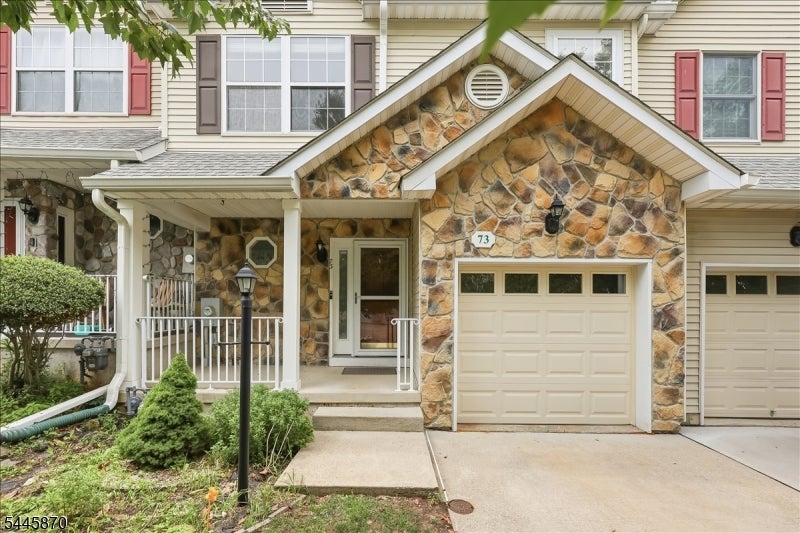
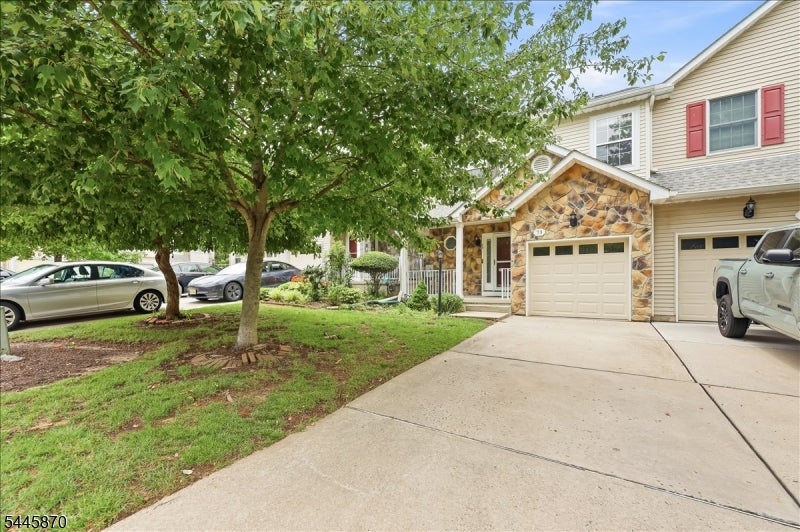
Front exterior of 73 Castleton Rd, with a stone entry facade, garage, and covered porch.
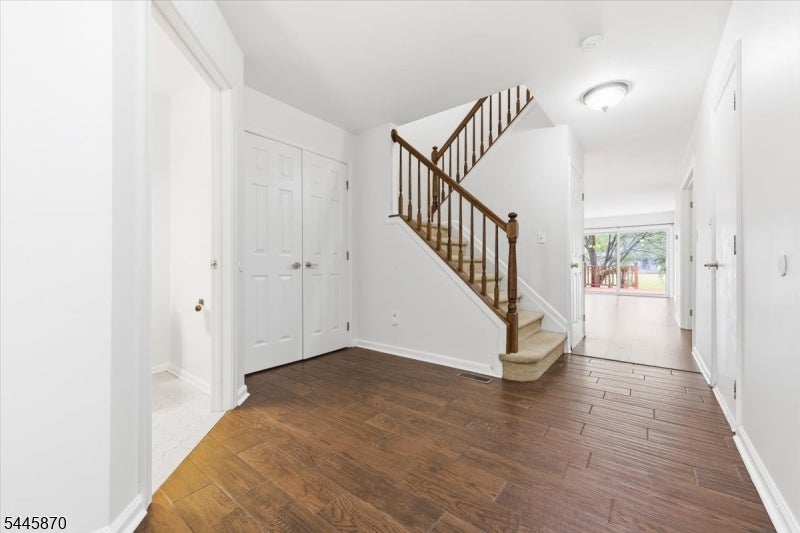
Entry foyer with a wooden staircase, dark hardwood flooring, and a view through to the backyard.
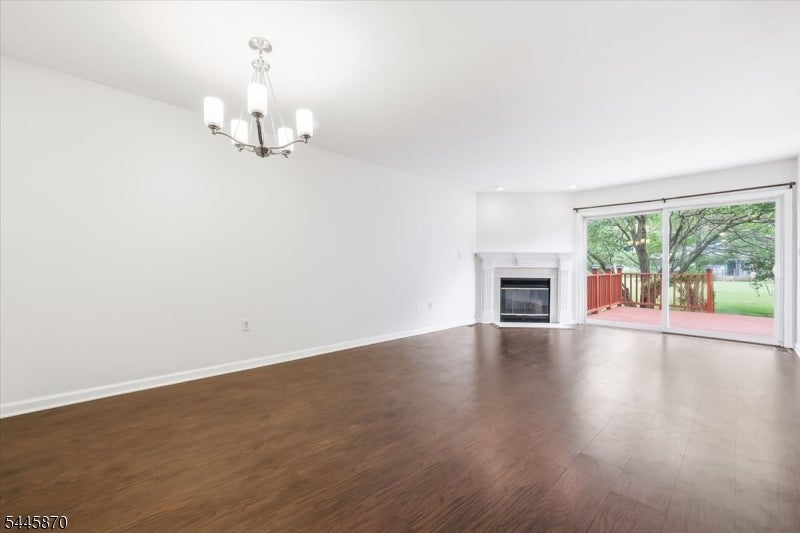
Empty living room with a fireplace and sliding glass doors opening onto a deck.
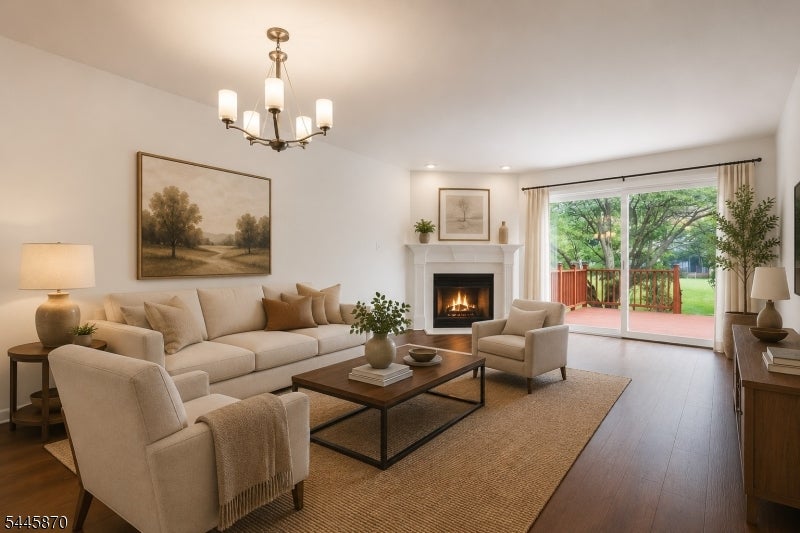
Staged living room with a lit fireplace and sliding glass doors to a deck and yard.
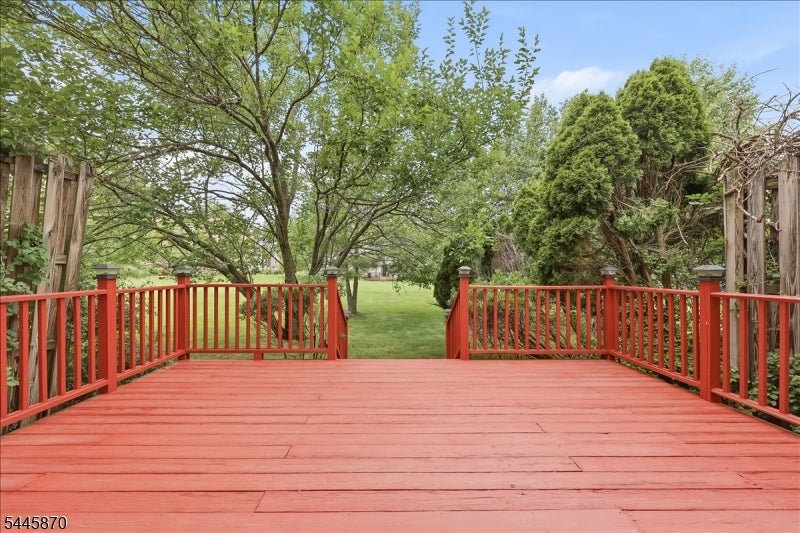
Red wooden deck with matching railings overlooking a tree-lined lawn.
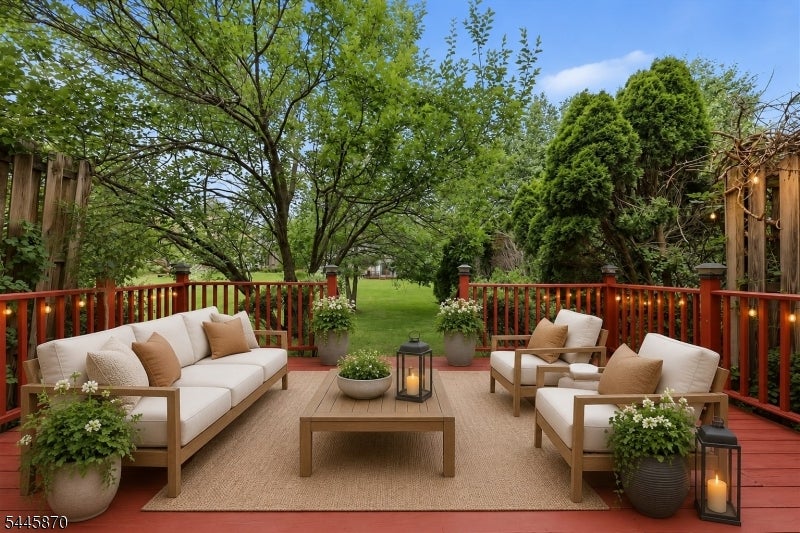
Outdoor deck with cream-cushioned seating and lanterns overlooking a leafy backyard.
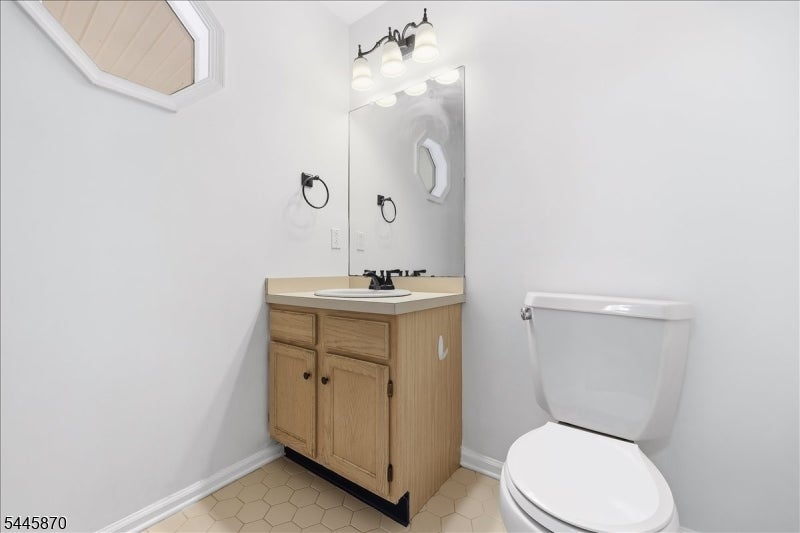
Bathroom with a light wood vanity, large mirror, black fixtures, and pale hexagonal tile floor.
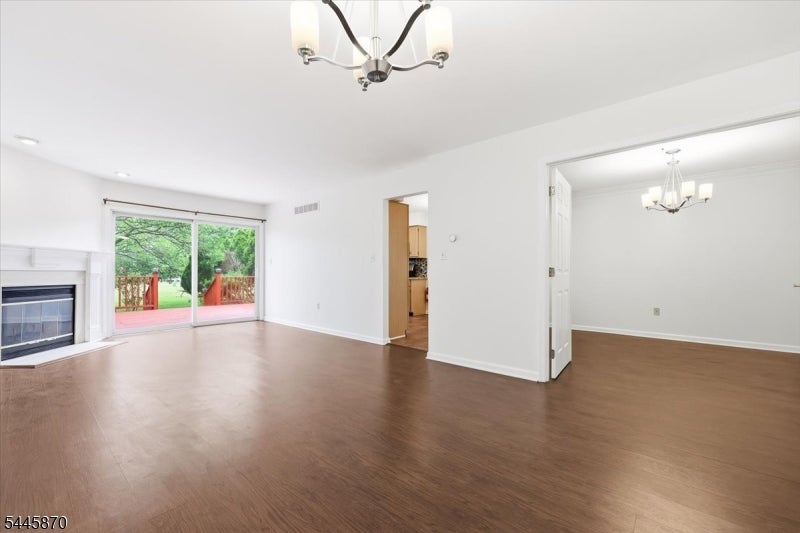
Vacant living and dining area with wood flooring, a fireplace, and sliding doors to a deck.
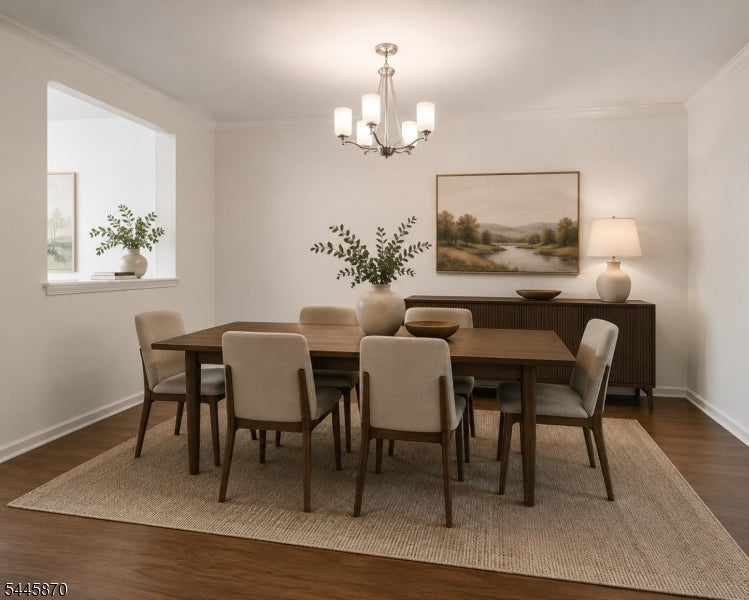
Staged dining room with a dark wood table, upholstered chairs, chandelier, and landscape artwork.
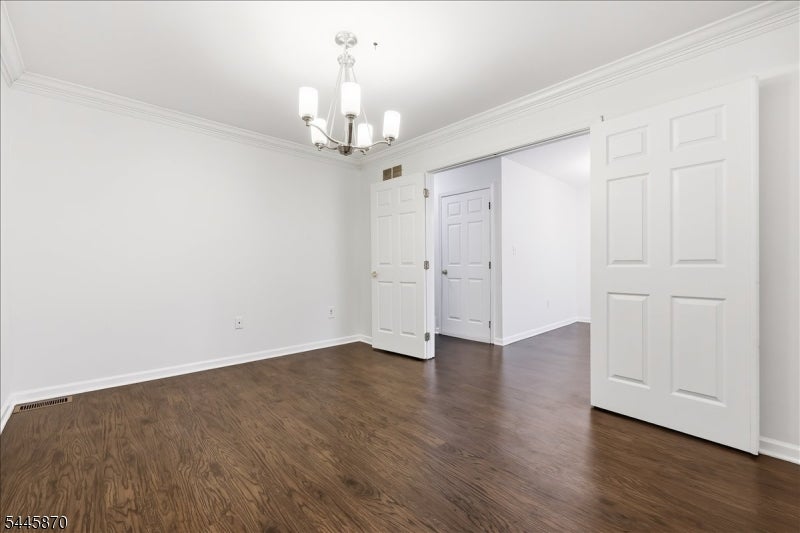
Empty room with dark wood floors, a chandelier, and open paneled doors.
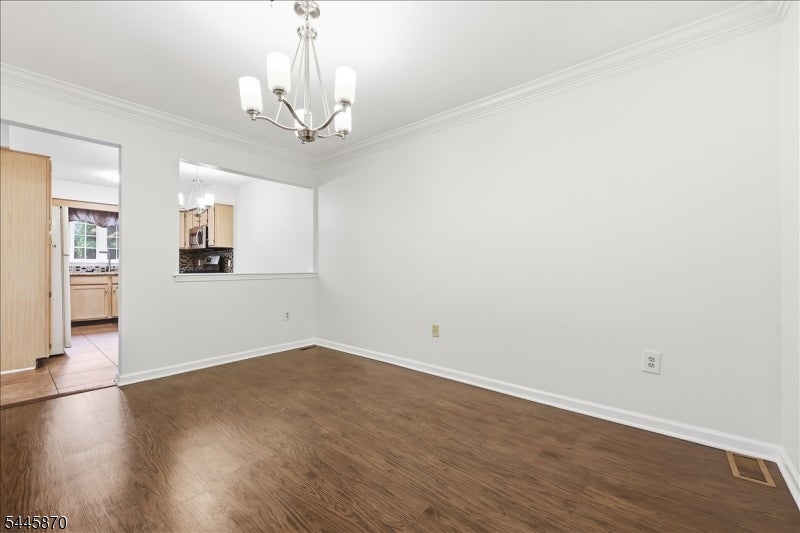
Vacant dining room with hardwood floors, a chandelier, and a pass-through to the kitchen.
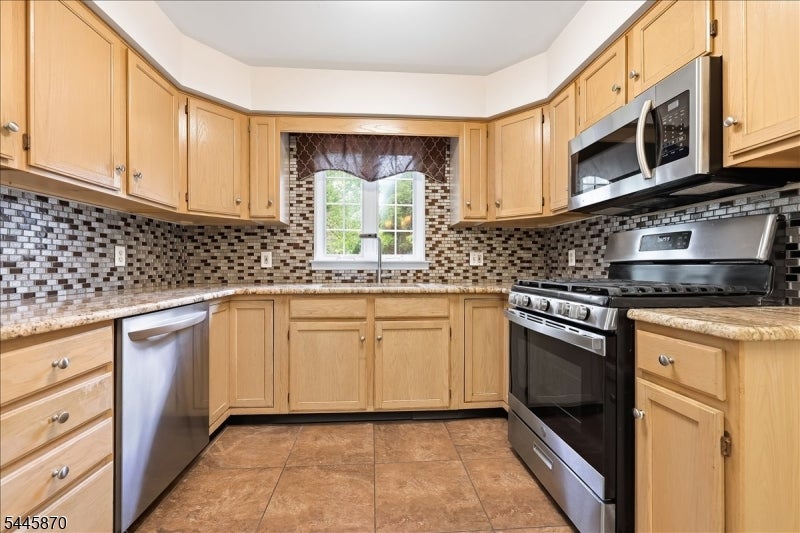
Kitchen with light wood cabinets, dark mosaic backsplash, and stainless steel appliances.
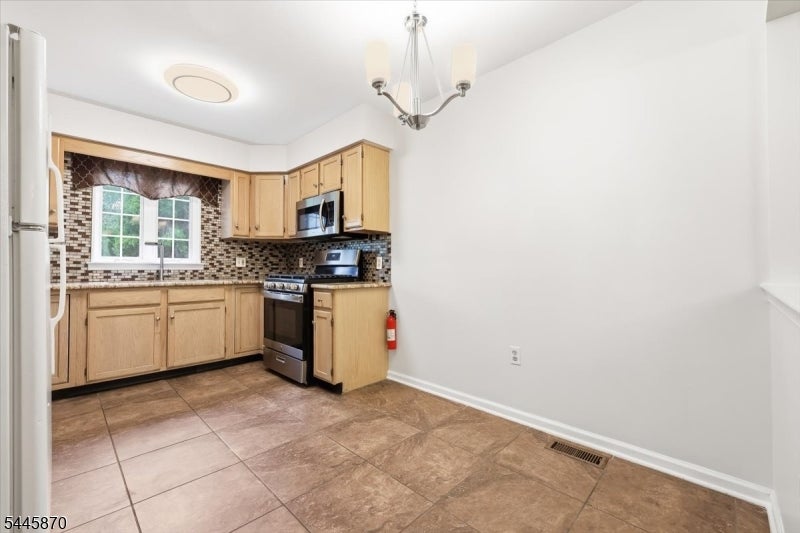
Kitchen with light wood cabinets, stainless steel appliances, and patterned tile backsplash beside an unfurnished dining area.
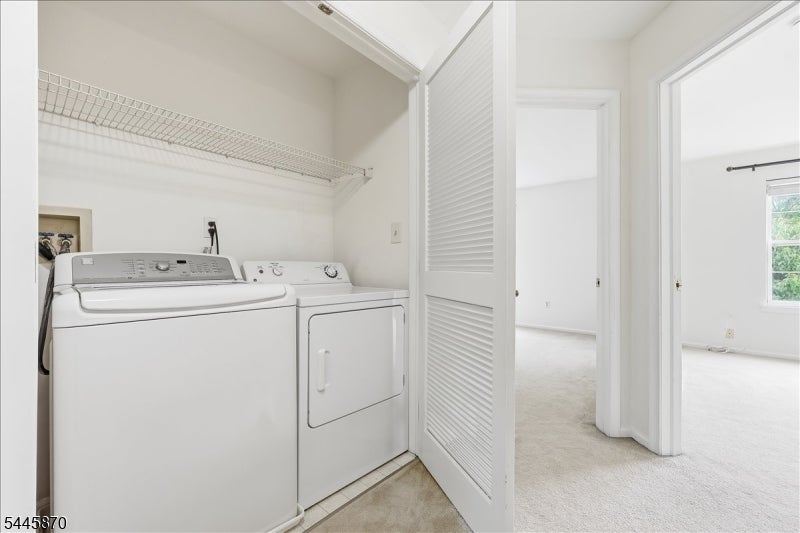
Laundry room with side-by-side washer and dryer beneath wire shelving.
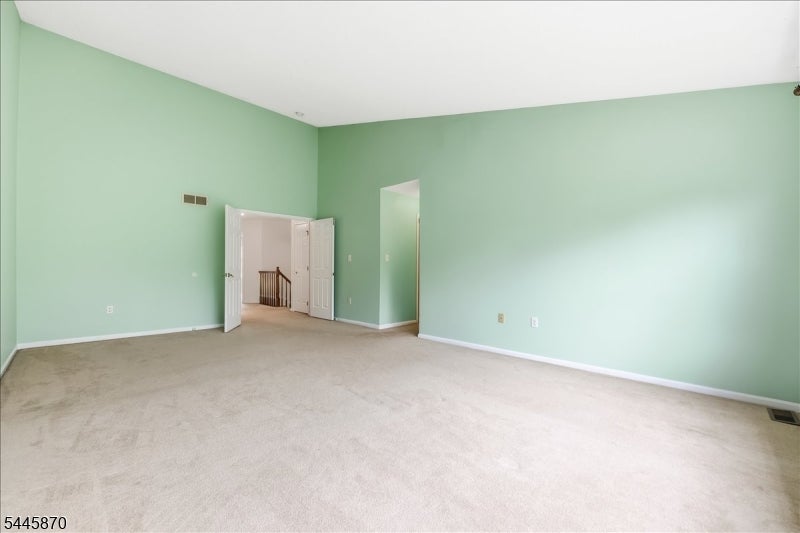
Empty room with mint-green walls, beige carpet, and open doorways near a staircase.
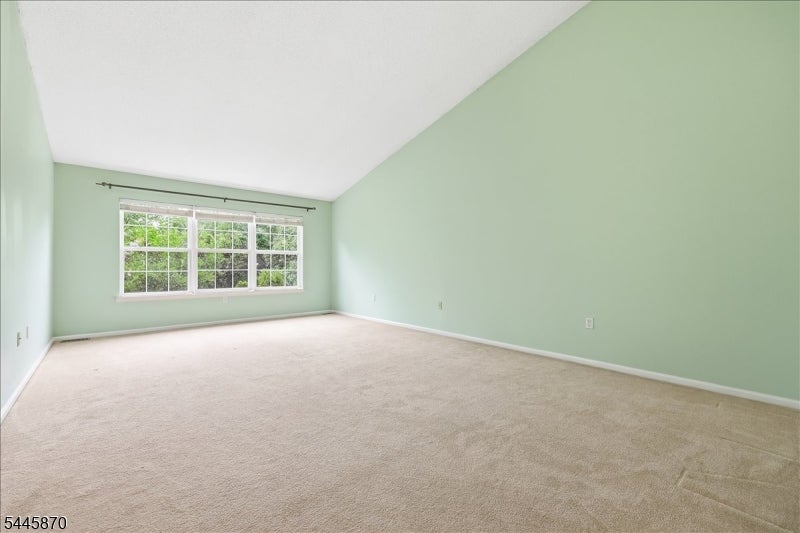
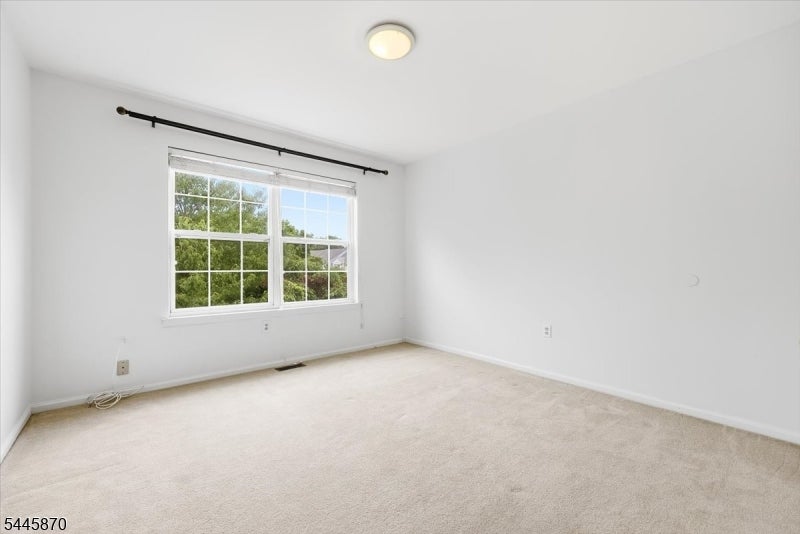
Empty bedroom with pale green walls, beige carpet, and a wide window overlooking greenery.
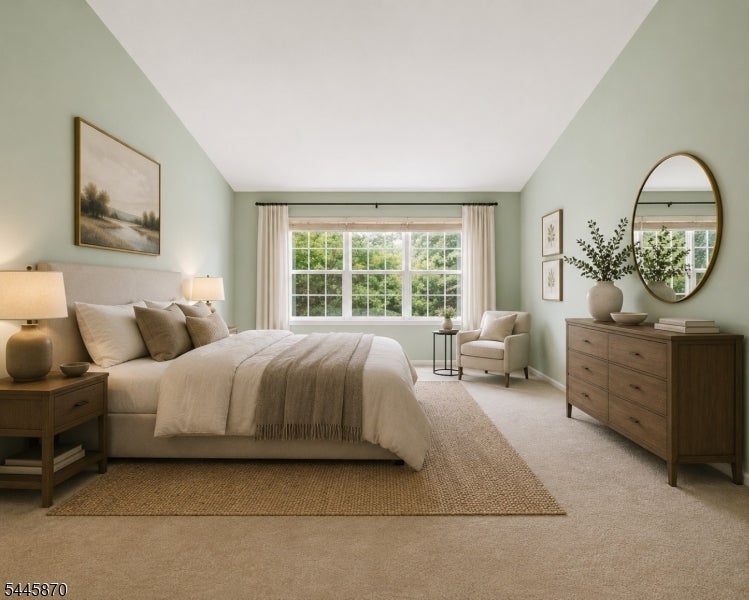
Staged bedroom with neutral bedding, pale green walls, a wide window, and warm wood furniture.
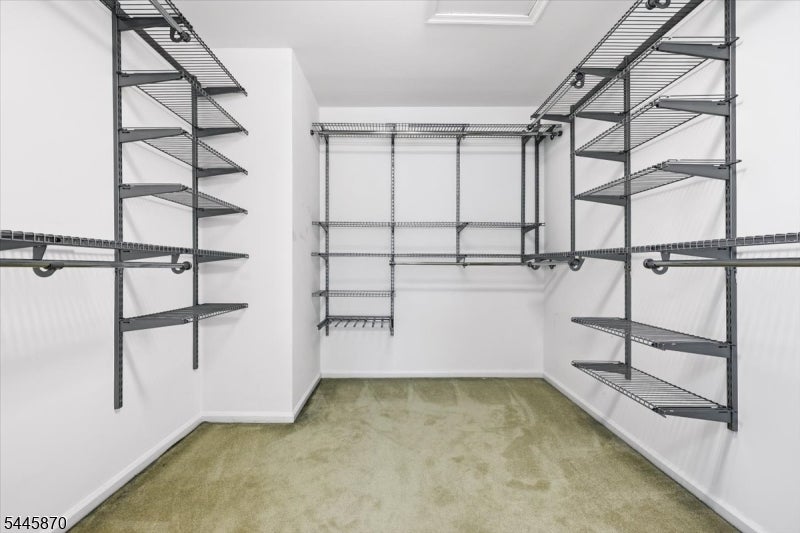
Walk-in closet with dark wire shelving on three walls and beige carpet.
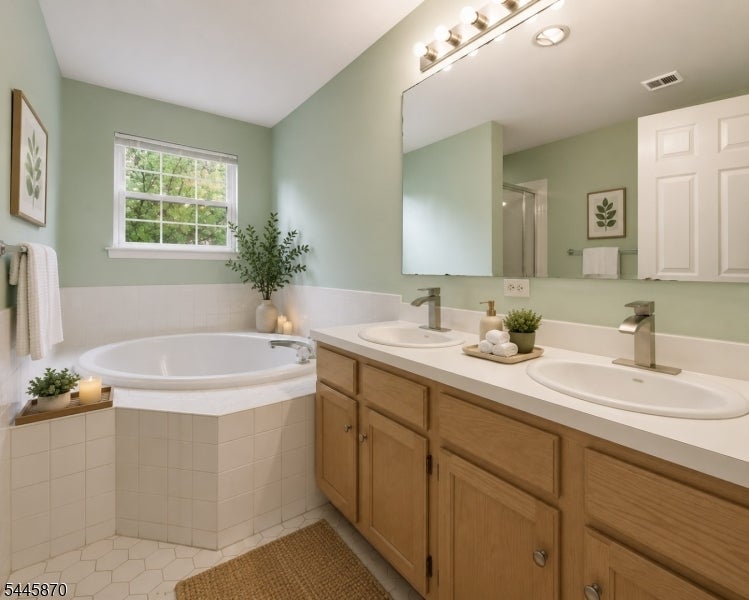
Bathroom with a corner jetted tub and double-sink wood vanity.
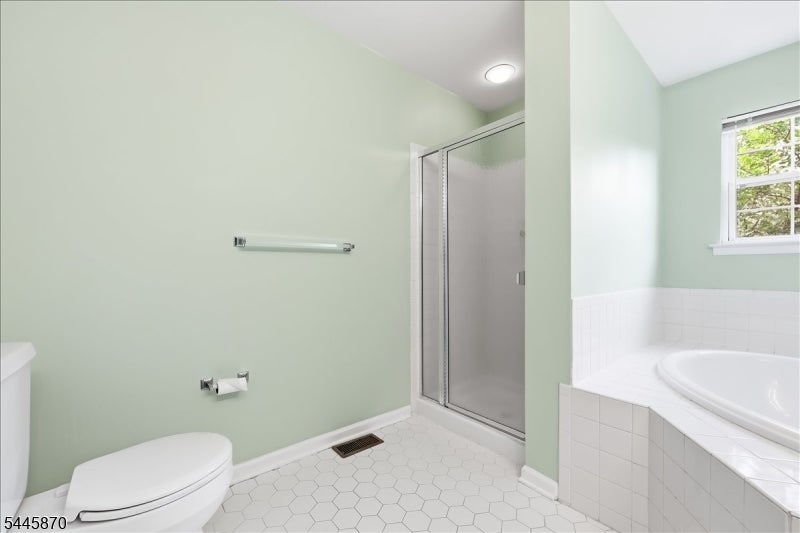
Bathroom with pale green walls, hexagonal tile flooring, glass shower, and corner soaking tub.
Empty carpeted bedroom with a large divided window overlooking trees.
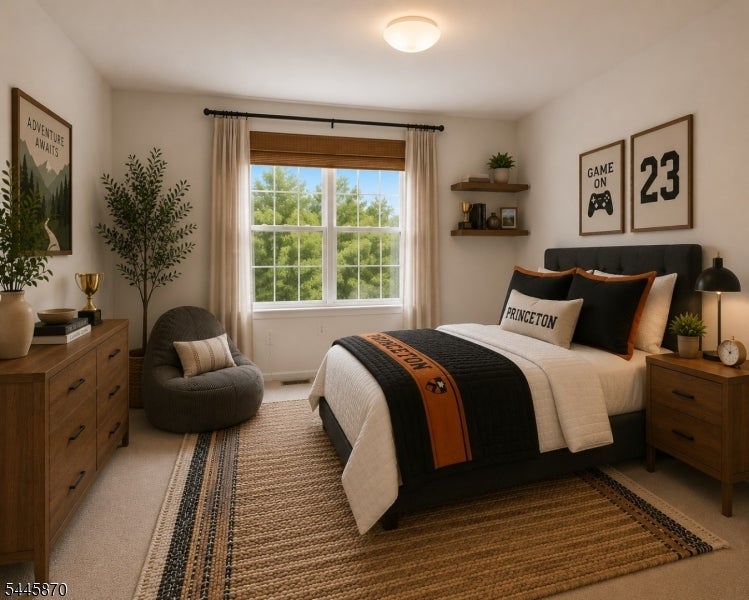
Bedroom with Princeton-themed bedding, a gray accent chair, and a woven rug.
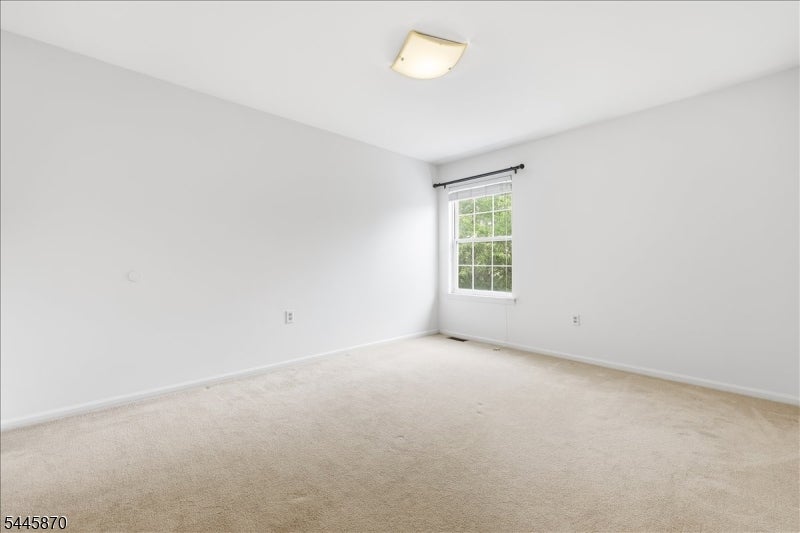
Empty bedroom with beige carpeting and a window overlooking greenery.
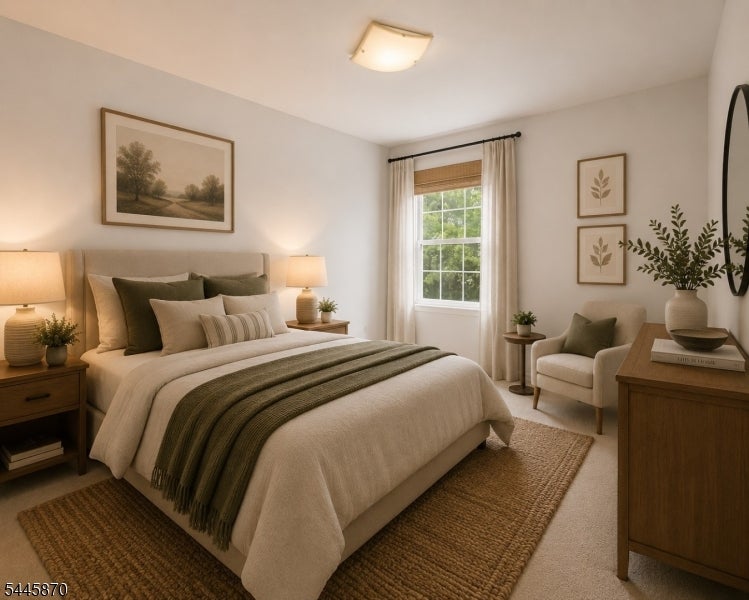
Staged bedroom with a white bed, dark green throw, wooden nightstands, and a cream armchair.
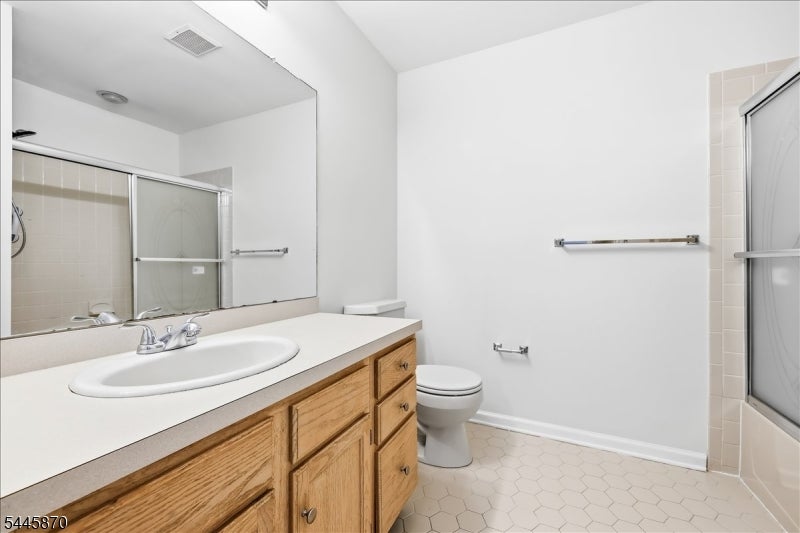
Bathroom with an oak vanity, wide mirror, toilet, and glass-enclosed tub and shower.
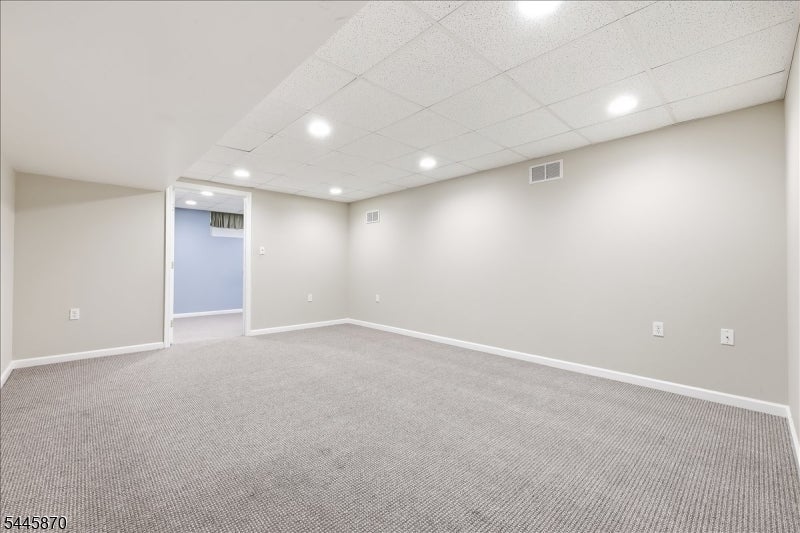
Empty carpeted room with recessed lighting and an open doorway to an adjoining room.
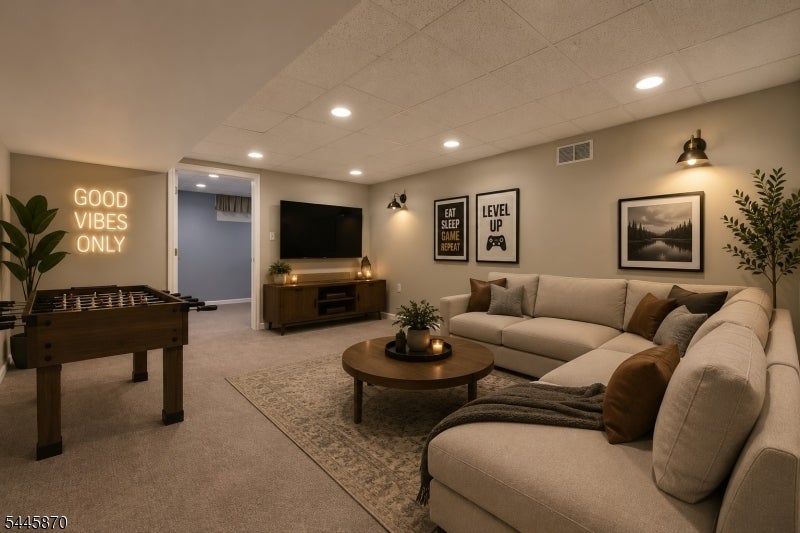
Furnished recreation room with a sectional sofa, foosball table, and gaming-themed wall art.
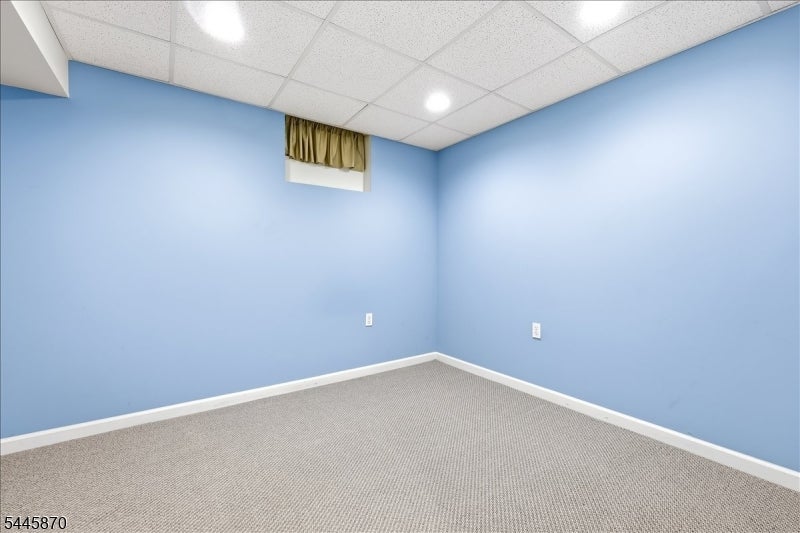
Empty blue room with gray carpet, a suspended ceiling, and a small curtained window.
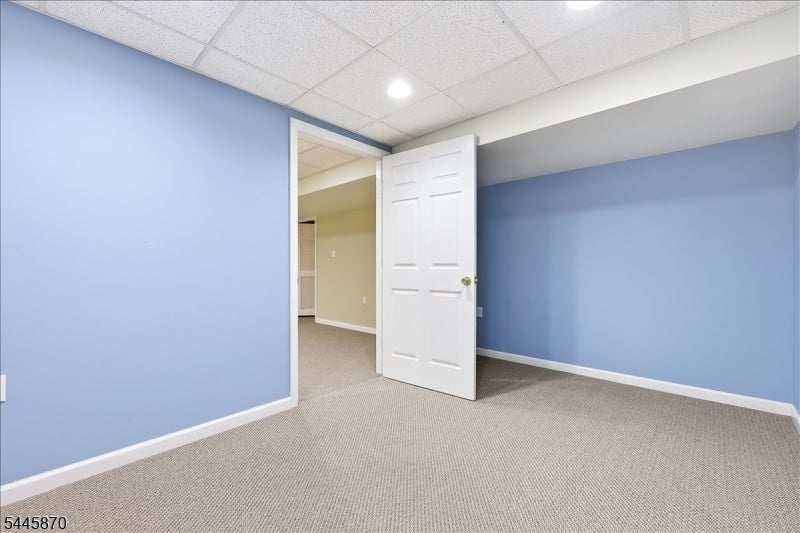
Empty blue room with beige carpet and an open white door.
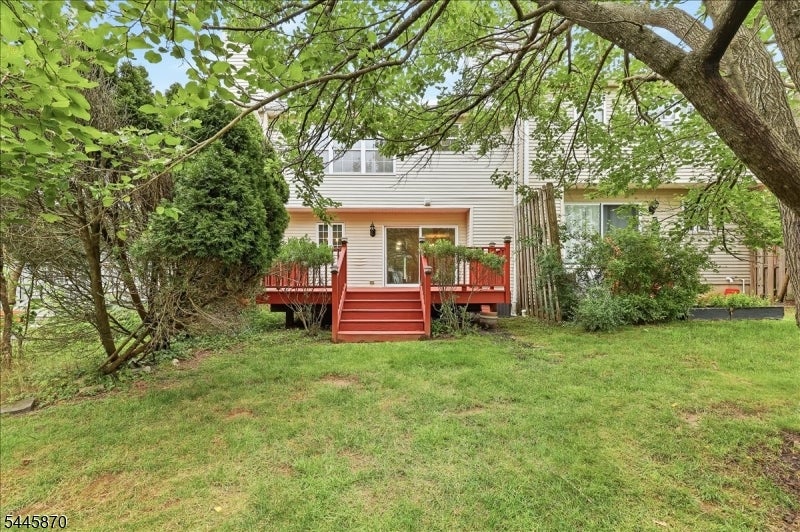
Rear of a two-story house with a red deck and stairs, surrounded by trees and lawn.
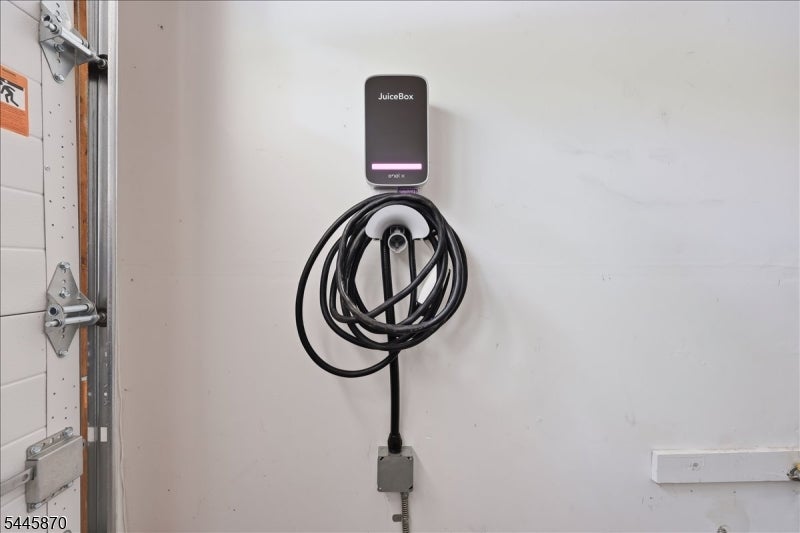
Garage wall with a JuiceBox EV charger and its coiled cable beside the garage door.
Attached home with a stone-front entrance, wide driveway, and mature tree in the front yard.
SEE ALL PHOTOS
Furnished entry foyer with a wooden staircase, hardwood floors, and a living room visible down the hall.
Front exterior of 73 Castleton Rd, with a stone entry facade, garage, and covered porch.
Entry foyer with a wooden staircase, dark hardwood flooring, and a view through to the backyard.
Empty living room with a fireplace and sliding glass doors opening onto a deck.
Staged living room with a lit fireplace and sliding glass doors to a deck and yard.
Red wooden deck with matching railings overlooking a tree-lined lawn.
Outdoor deck with cream-cushioned seating and lanterns overlooking a leafy backyard.
Bathroom with a light wood vanity, large mirror, black fixtures, and pale hexagonal tile floor.
Vacant living and dining area with wood flooring, a fireplace, and sliding doors to a deck.
Staged dining room with a dark wood table, upholstered chairs, chandelier, and landscape artwork.
Empty room with dark wood floors, a chandelier, and open paneled doors.
Vacant dining room with hardwood floors, a chandelier, and a pass-through to the kitchen.
Kitchen with light wood cabinets, dark mosaic backsplash, and stainless steel appliances.
Kitchen with light wood cabinets, stainless steel appliances, and patterned tile backsplash beside an unfurnished dining area.
Laundry room with side-by-side washer and dryer beneath wire shelving.
Empty room with mint-green walls, beige carpet, and open doorways near a staircase.
Empty bedroom with pale green walls, beige carpet, and a wide window overlooking greenery.
Staged bedroom with neutral bedding, pale green walls, a wide window, and warm wood furniture.
Walk-in closet with dark wire shelving on three walls and beige carpet.
Bathroom with a corner jetted tub and double-sink wood vanity.
Bathroom with pale green walls, hexagonal tile flooring, glass shower, and corner soaking tub.
Empty carpeted bedroom with a large divided window overlooking trees.
Bedroom with Princeton-themed bedding, a gray accent chair, and a woven rug.
Empty bedroom with beige carpeting and a window overlooking greenery.
Staged bedroom with a white bed, dark green throw, wooden nightstands, and a cream armchair.
Bathroom with an oak vanity, wide mirror, toilet, and glass-enclosed tub and shower.
Empty carpeted room with recessed lighting and an open doorway to an adjoining room.
Furnished recreation room with a sectional sofa, foosball table, and gaming-themed wall art.
Empty blue room with gray carpet, a suspended ceiling, and a small curtained window.
Empty blue room with beige carpet and an open white door.
Rear of a two-story house with a red deck and stairs, surrounded by trees and lawn.
Garage wall with a JuiceBox EV charger and its coiled cable beside the garage door.
Attached home with a stone-front entrance, wide driveway, and mature tree in the front yard.
For Sale

73 Castleton Rd

73 Castleton Rd, Montgomery Twp, NJ 08540

$689,900
Elegant and impeccably maintained, this east facing 3-bedroom, 2.5-bath townhome in the highly sought-after Princeton Village community offers refined living within the award-winning Montgomery Township School District. Fresh paint, hardwood floors and a fireplace with detailed crown-molded mantel anchor the light-filled living room, which opens to a private deck overlooking mature trees, perfect for entertaining or quiet mornings. The adjoining dining area is finished with a modern chandelier for an open, elevated feel throughout the main level. The eat-in kitchen features granite countertops, a designer tile backsplash and warm wood cabinetry. Upstairs, the oversized primary suite impresses with a spacious layout, a generous walk-in closet with custom shelving, and a private en-suite bath featuring a soaking tub and separate glass-enclosed shower. Enjoy a convenient 2nd floor laundry and two additional bedrooms offer flexibility for guests, or a home office. The finished basement adds valuable bonus space, while the attached garage comes equipped with an installed EV charger, ready for your electric vehicle. Located in desirable Princeton Village, this home offers easy access to downtown Princeton's shops and dining, plus convenient commuter routes to NYC and Philadelphia. A rare opportunity in one of the region's premier school districts.

3
beds

3
baths

2,093 Sq.Ft. LIVING AREA

2,178 Sq.Ft. lot

Tara Stone

Tara Stone

Features & Amenities

Interior

  • total bedrooms3
  • Total bathrooms3
  • full bathrooms2
  • half bathroom1
  • Flooring Carpet, Tile, Vinyl
  • Fireplace Living Room, Wood Burning
  • APPLIANCES Dishwasher, Dryer, Refrigerator, Gas Oven, Gas Range, Microwave, Washer, Gas Water Heater
  • other interior Features Eat-in Kitchen

Area & Lot

  • Status For Sale
  • Living Area2,093 Sq.Ft.
  • Total Area2,093 Sq.Ft.
  • Lot Area2,178 Sq.Ft.
  • MLS® ID4040055
  • TypeTownhouse
  • YEAR BUILT1995
  • NeighborhoodMontgomery Township
  • Architecture StylesTownhouse-Interior
  • Elementary SchoolORCHARD
  • Middle SchoolMONTGOMERY
  • High SchoolMONTGOMERY

Exterior

  • Garage Space1.0
  • water SourcePublic
  • utilitiesCable Available, Underground Utilities
  • roofComposition
  • parkingConcrete
  • AIR CONDITIONINGCentral Air
  • sewerPublic Sewer

Financial

  • Sales Price$689,900
  • Real Estate Tax $12,424/yr
  • HOA $345/mo
Front exterior of 73 Castleton Rd, with a stone entry facade, garage, and covered porch.

Schedule a Showing

I would love to show you our beautiful property. Please select your preferred date and time below. I will be in touch shortly to confirm your appointment.

Schedule a Showing

I would love to show you our beautiful property. Please select your preferred date and time below. I will be in touch shortly to confirm your appointment.

Thank you for your interest in 73 Castleton Rd, Montgomery Twp, NJ 08540. We are reviewing your request and will be in touch shortly!

Mortgage Calculator

Estimate your monthly mortgage payment, including the principal and interest, property taxes, and HOA. Adjust the values to generate a more accurate rate.

All estimates are provided for informational purposes only. Actual amounts may vary.
$0,000 Your Payment 20 15 65
$0,000 Your Payment

Montgomery Township

Explore

Representation You Can Trust

Strategic, discreet, and relationship-driven real estate advisory across New Jersey.

Follow Me on Instagram